





Address
2545 Coopers Creek Rd, Bryson City, NC
Price
$ 479,000
Property Attributes
- MLS#26046870
- TypeSingle Family
- Listing Status Active
- CountySWAIN
- CityBryson City
- AreaCoopers Creek
- Zip28713
- StyleLog,Cabin
- Taxes$ 1266
- Price$ 479,000
- Bedrooms2
- Full Bathrooms2
- Half Bathrooms0
- Lot Size2 Acres
Data Source:
Carolina Smokies Association of REALTORS® (CSNCAOR)
Property Description
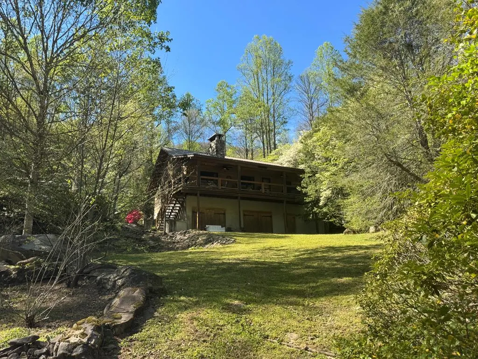
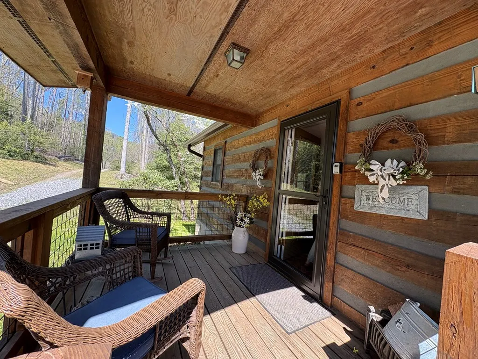
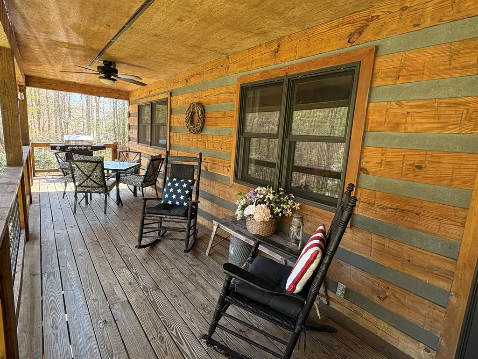
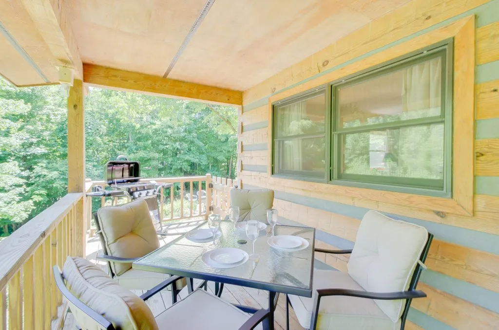
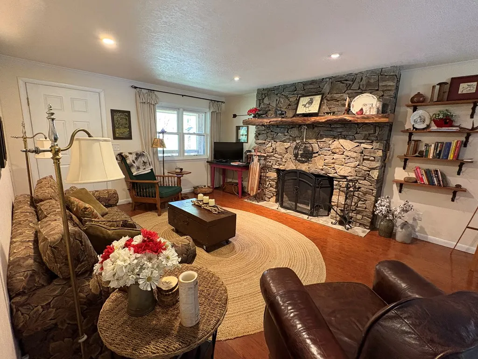
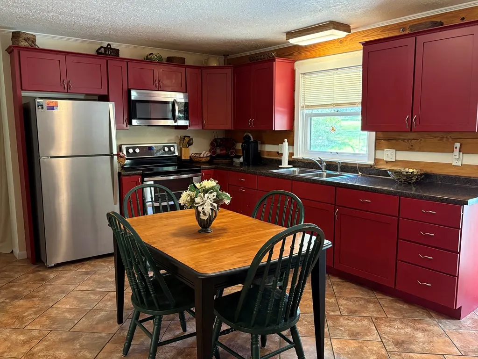
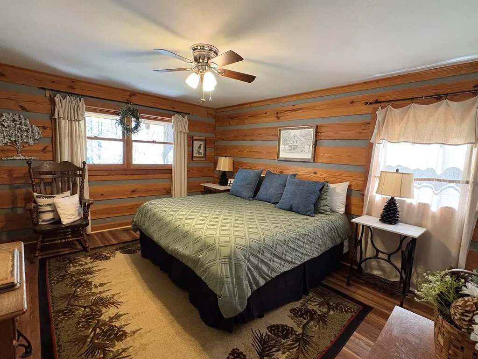
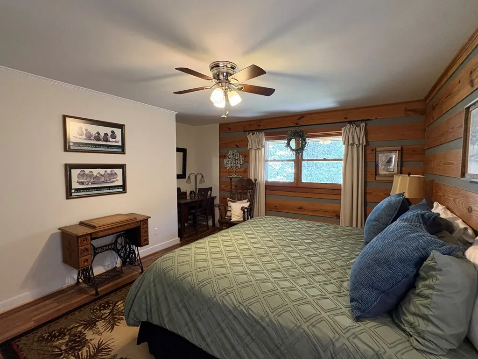
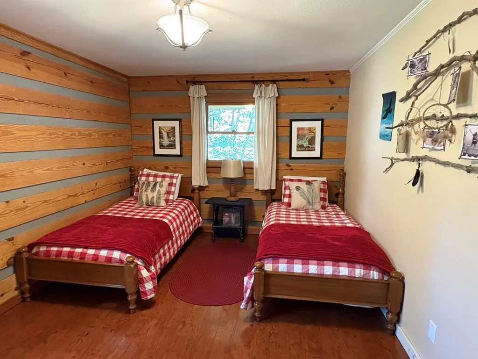
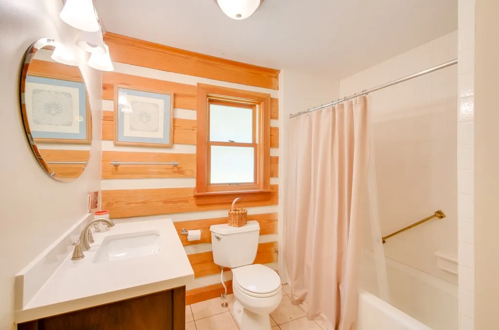
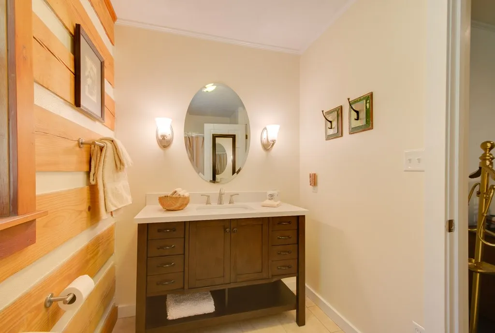
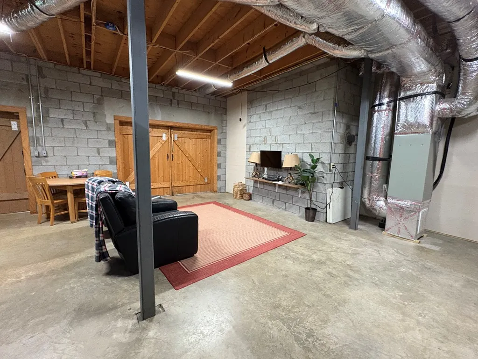
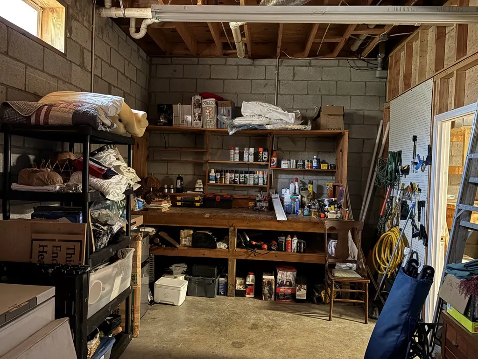
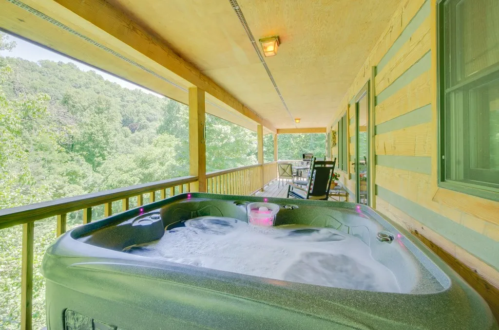
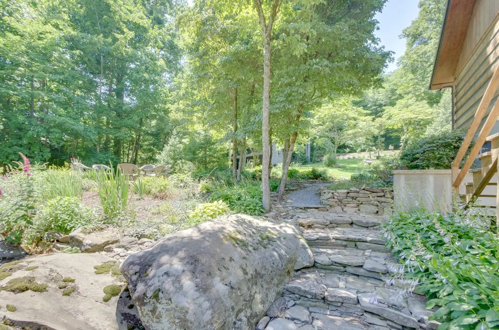
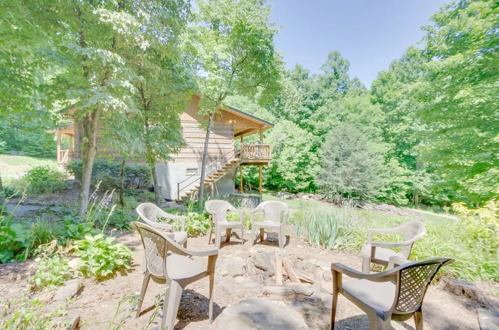
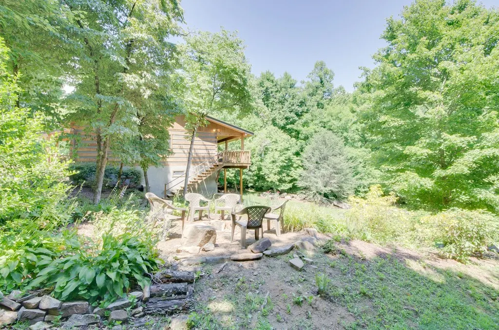
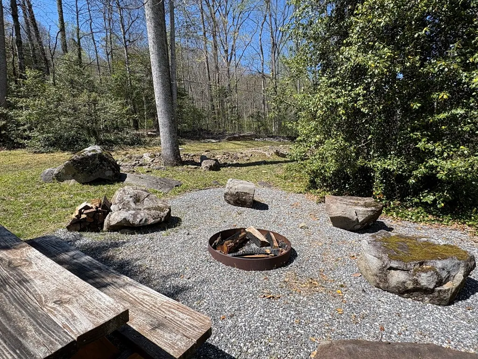
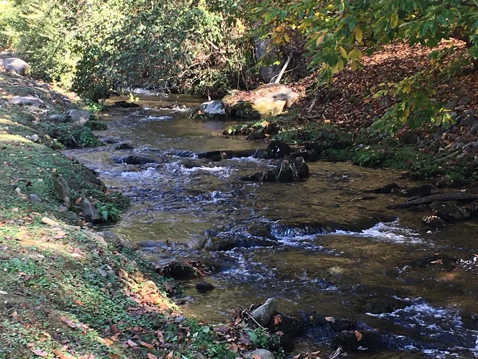
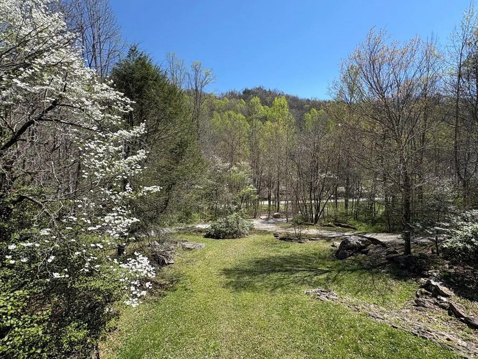
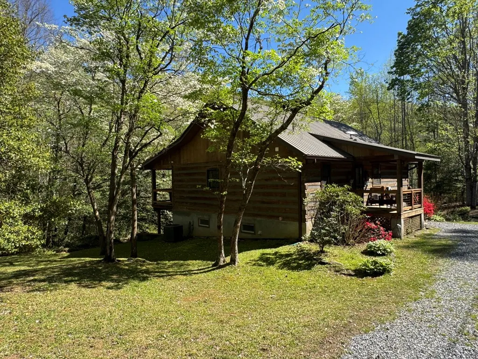
Private 2 Bedroom 2 Bath cabin situated on 2.91, acres on Coopers Creek. When you walk in you are greeted with an open floor plan, wood burning stone fireplace, and hardwood floors. On the main level you will find the primary bedroom with a large walk-in closet and ensuite bath, a spacious guest bedroom and bath and open kitchen and living room. The unfinished basement features an additional 600-800sq. ft. Currently used as tv/game room. There is just as much outdoor space to enjoy with a covered porch off the family room, stone patio walkway and a patio off the lower entrance. Outside you can enjoy one of two firepits and listen to the sounds of the creek. This house is move in ready! NO DRIVE BYS
| Price History | |
|---|---|
| 4/10/2026 | Listed $479,000 |
General Features
| Sewer | Septic Tank |
|---|---|
| Cooling | Central Electric |
| Roof | Metal |
| Appliances | Microwave,Electric Oven/Range,Refrigerator,Washer,Dryer |
| Water | Shared Well |
| Water Heater | Electric |
| Fireplaces | Wood Burning |
| Status | Active |
| Full Baths | 2 |
| Year Built | 1992 |
| Subdivision | None |
| County | Swain |
| Township | Charleston (Swain Co.) |
| Area | Coopers Creek |
| Financing | Cash,Conventional,USDA Loan,FHA,VA Loan |
| Status | Active |
| Type & Style | Log,Cabin |
| Virtual Tour | https://tour.usamls.net/2545-Coopers-Creek-Rd-Bryson-City-NC-28713/unbranded |
| Directions | Hwy 19 to Coopers Creek Rd. Follow paved road until it turns to gravel continue to 2545 on the left. It is a circle driveway. Turn in the driveway and go around to the 2nd entrance. |
| City | Bryson City |
| Listing Type | Residential |
| ListingAgentFirstName | Jennifer |
| ListingAgentLastName | Bartlett |
Interior Features
| Interior Amenities | Ceiling Fans,Kitchen/Dining Room,Large Master Bedroom,Main Level Living,Primary w/Ensuite,Primary on Main Level,Open Floor Plan,Pantry,Walk-in Closets,Workshop |
|---|---|
| Furnished Y/N | Yes |
| Beds | 2 |
| Basement/Foundation | Full,Workshop,Indoor Access |
| Floors | Ceramic,Laminate,Luxury Vinyl Plank |
| Attic | Access Only,Pull-Down Stairs |
| Master Bedroom Level | First |
| Bedroom 2 Level | First |
| Bedroom 3 Level | N/A |
| Bedroom 4 Level | N/A |
Exterior Features
| Exterior | Log,Log Siding |
|---|---|
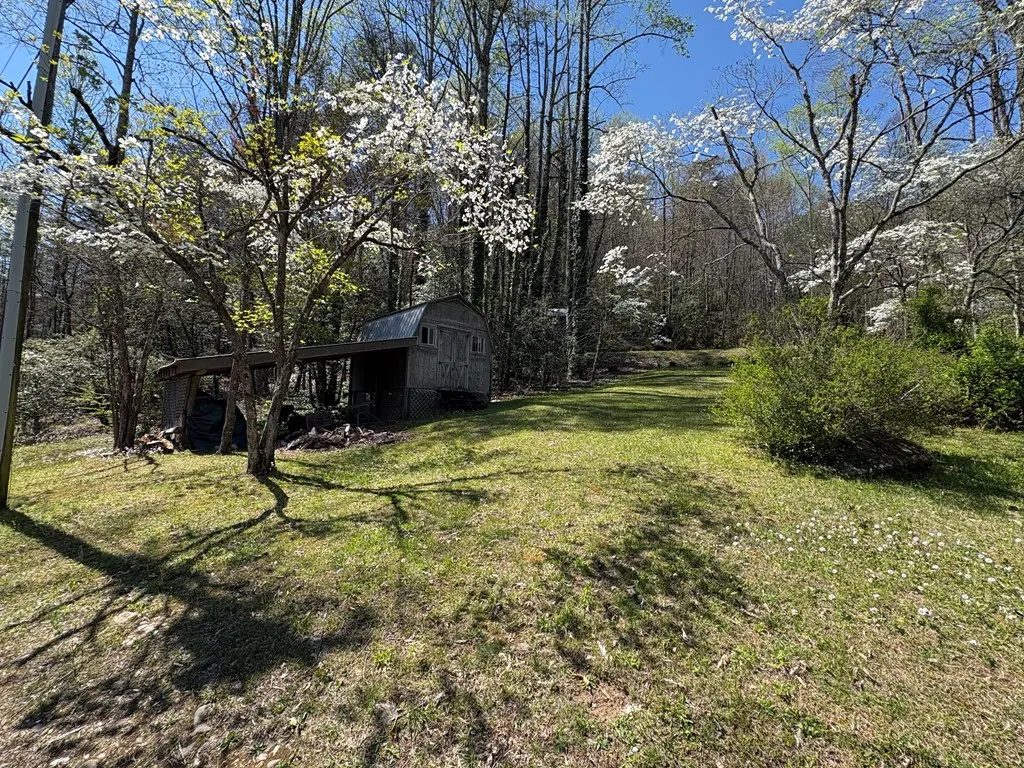
| Exterior Amenities | Deck,Porch,Storage Building/Shed |
| Garage/Carport | None-Garage |
| Lot Dimensions | 2.9100 |
| Windows/Doors | Windows-Screens |
Amenities
- Foreclosure
- Views
- Short Sale
- New Construction
- Adult 55+
- Lease To Own
- No HOA Fees
- Furnished
- Primary On Main
- Air Conditioning
- Seller Finance
- Green
- Fixer Upper
- Horse
- Golf
- Fireplace
- Deck
- Garage
- Basement
- Pool
Property vs Single Family Average in 28713
Price
Taxes
Visits
 All information deemed reliable but not guaranteed. All properties are subject to prior sale, change or withdrawal. Neither listing broker(s) or information provider(s) shall be responsible for any typographical errors, misinformation, misprints and shall be held totally harmless. Listing(s) information is provided for consumer's personal, non-commercial use and may not be used for any purpose other than to identify prospective properties consumers may be interested in purchasing. The data relating
