











Address
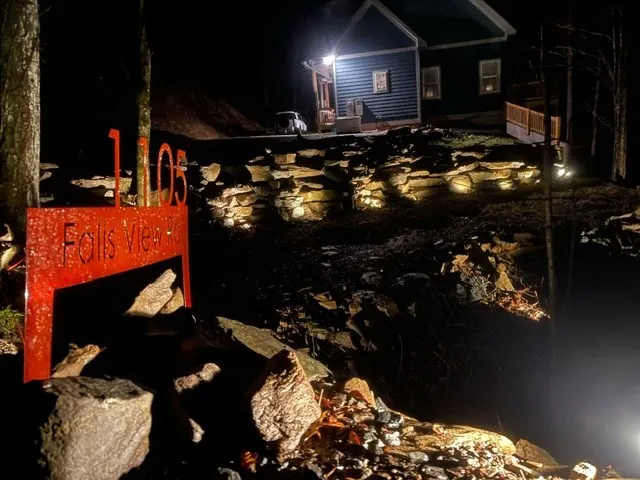
1105 Falls View Drive, Bryson City, NC
Price
$ 899,900
Property Attributes
- MLS#26047402
- TypeSingle Family
- Listing Status Active
- CountySWAIN
- CityBryson City
- AreaAlarka
- NeighborhoodThe Falls
- Zip28713
- StyleContemporary,Custom,Current Rental
- Taxes$ 2100
- Price$ 899,900
- Bedrooms3
- Full Bathrooms3
- Half Bathrooms1
- Sqr Footage2900
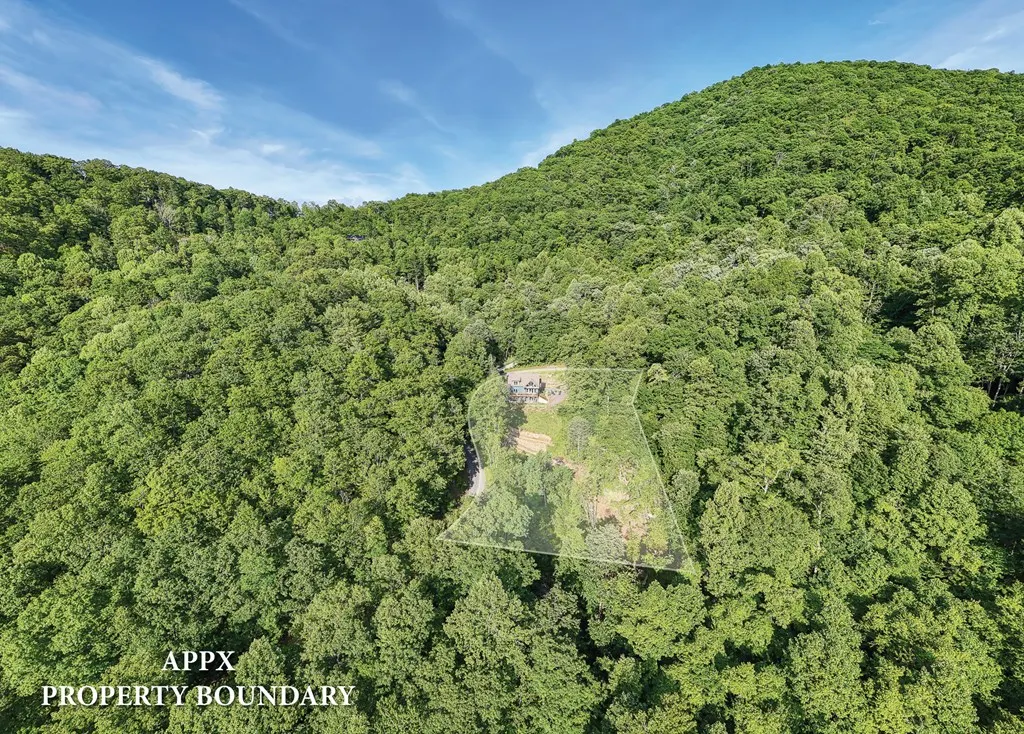
- Lot Size2 Acres
Data Source:
Carolina Smokies Association of REALTORS® (CSNCAOR)
Property Description
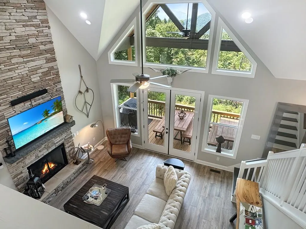
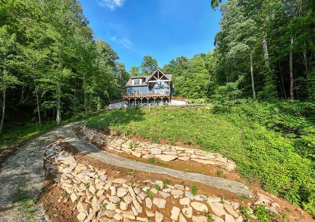
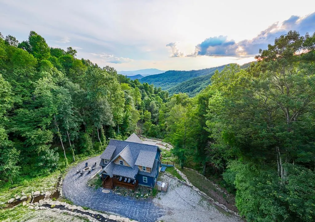
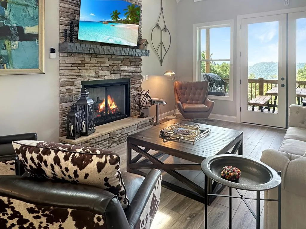
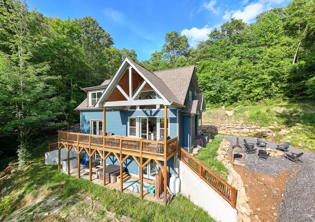
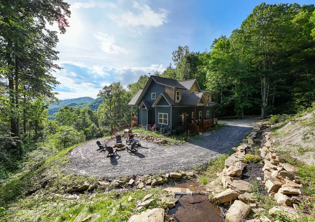
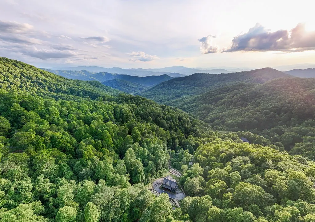
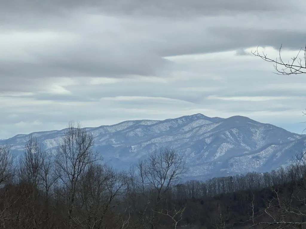
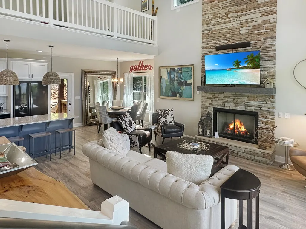
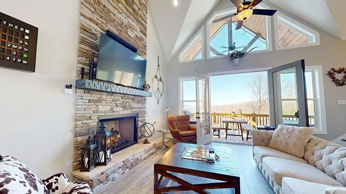
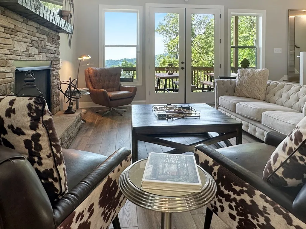
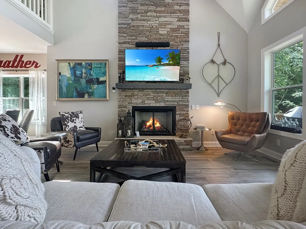
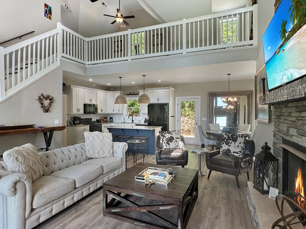
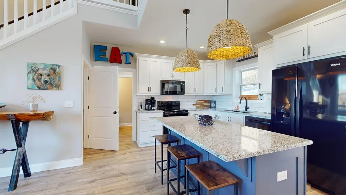
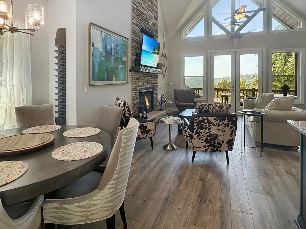
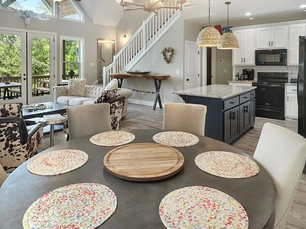
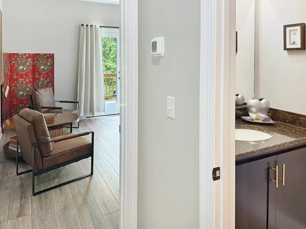
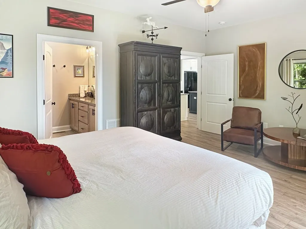
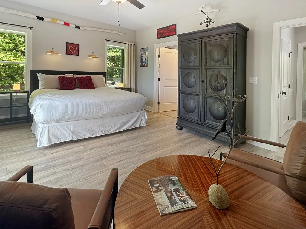
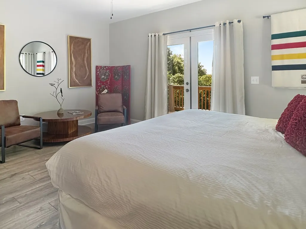
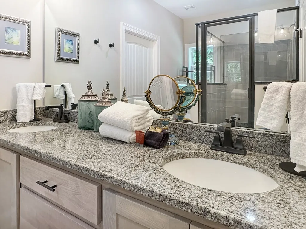
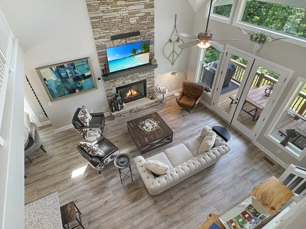
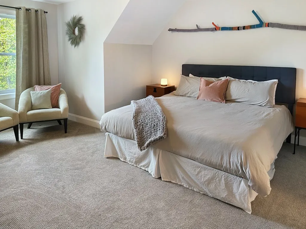
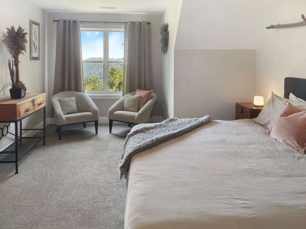
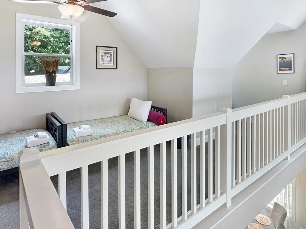
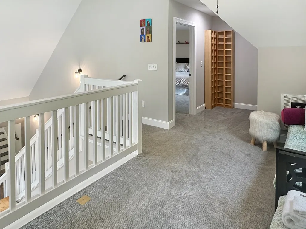
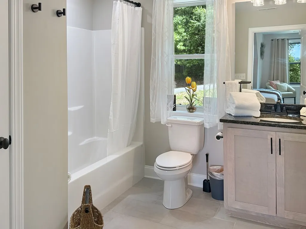
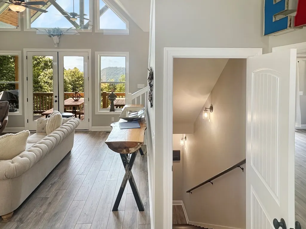
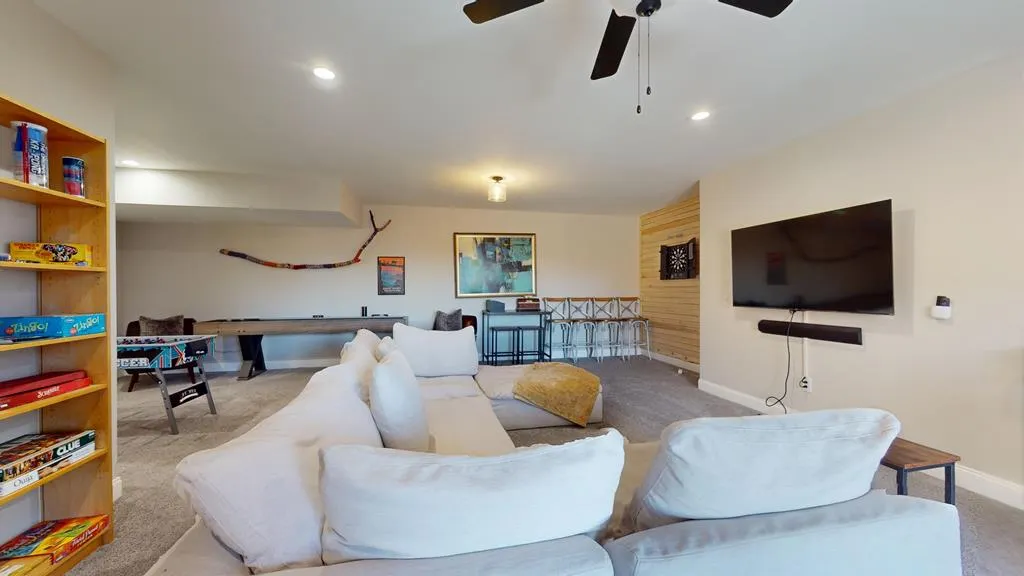
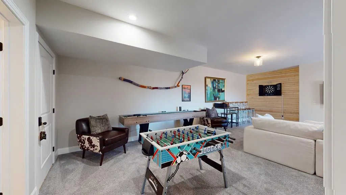
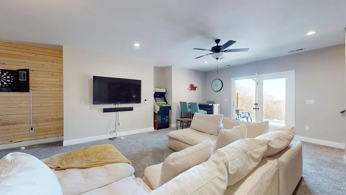
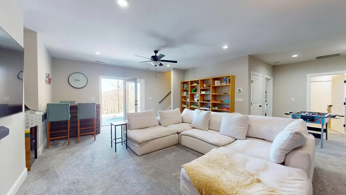
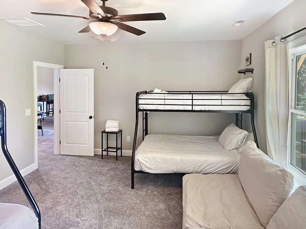
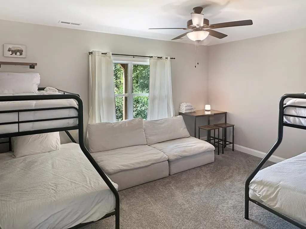
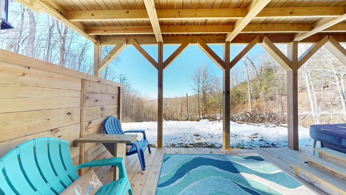
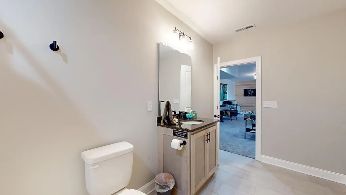
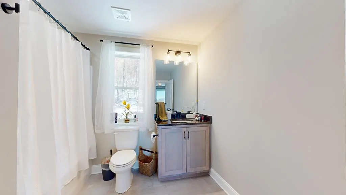
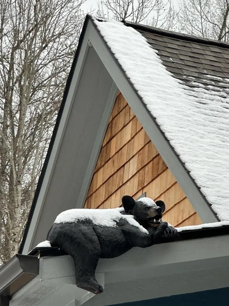
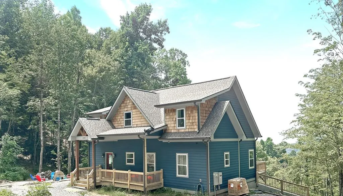
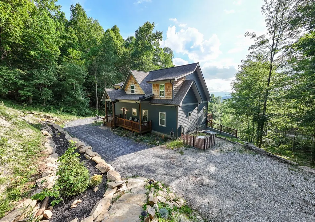
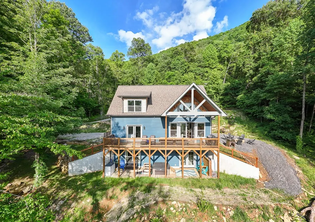
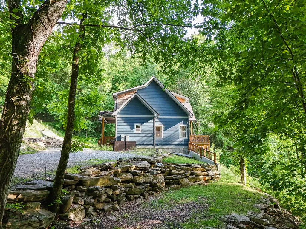
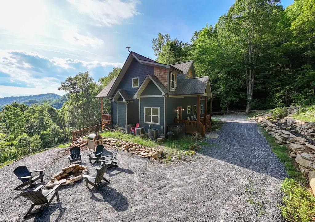
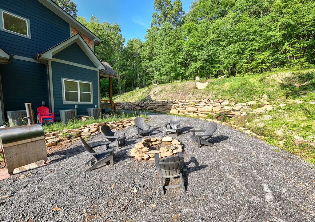
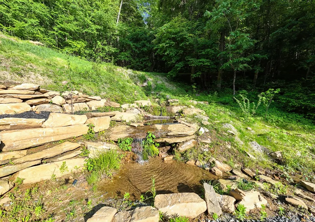
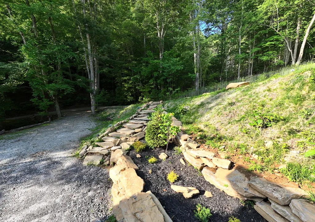
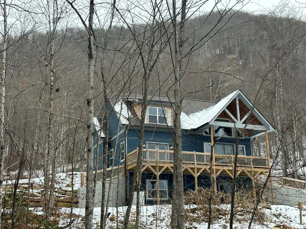
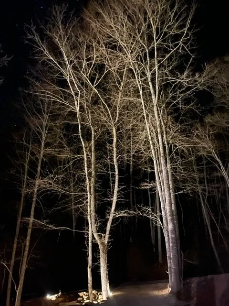
The Falls - Built in 2023 - Hiking Trail - Media Room - Loft - Main Floor Primary Suite - Whole House Generator - NEW landscaping was just completed, enhancing the natural beauty of this mountain retreat, creating an even more inviting outdoor experience. Imagine hiking a trail created on your lot & ending each day in the hot tub as the sun sets across the layered mountains or gathering around the firepit next to your own private waterfall. Built in 2023 with 3 BRs, 3.5 baths, Little Bear blends mountain charm with modern comfort in one of Bryson City's most beautiful, gated communities. Enjoy coffee or wine on the deck while the kids play in the yard or spend your days exploring nearby hiking trails, Fontana Lake, the Nantahala River & the Great Smoky Mountains National Park. The thoughtfully designed floor plan features a main-level primary suite with ensuite bath & walk-in closet, plus a spacious upstairs BR, loft sleeping area & office nook. The lower level offers a double bunk room, full bath & open game/media room. Offered turnkey & currently part of the Watershed Cabins rental program, Little Bear has earned a 5-star guest rating. Also incl a whole-house generator, Zito high-speed internet with Starlink backup, Hardie Board siding & exterior uplighting. Videos available @thelilbearnc
| Elementary School | Middle School | High School |
|---|---|---|
| West Swain Elementary School | Swain County Middle School | Swain County High School |
| Price History | |
|---|---|
| 5/30/2026 | Listed $990,000 |
| 7/10/2026 | 5$950,000 |
| 8/6/2026 | 6$899,900 |
General Features
| Sewer | Septic Tank |
|---|---|
| Cooling | Central Electric,Three Zone |
| Roof | Shingle |
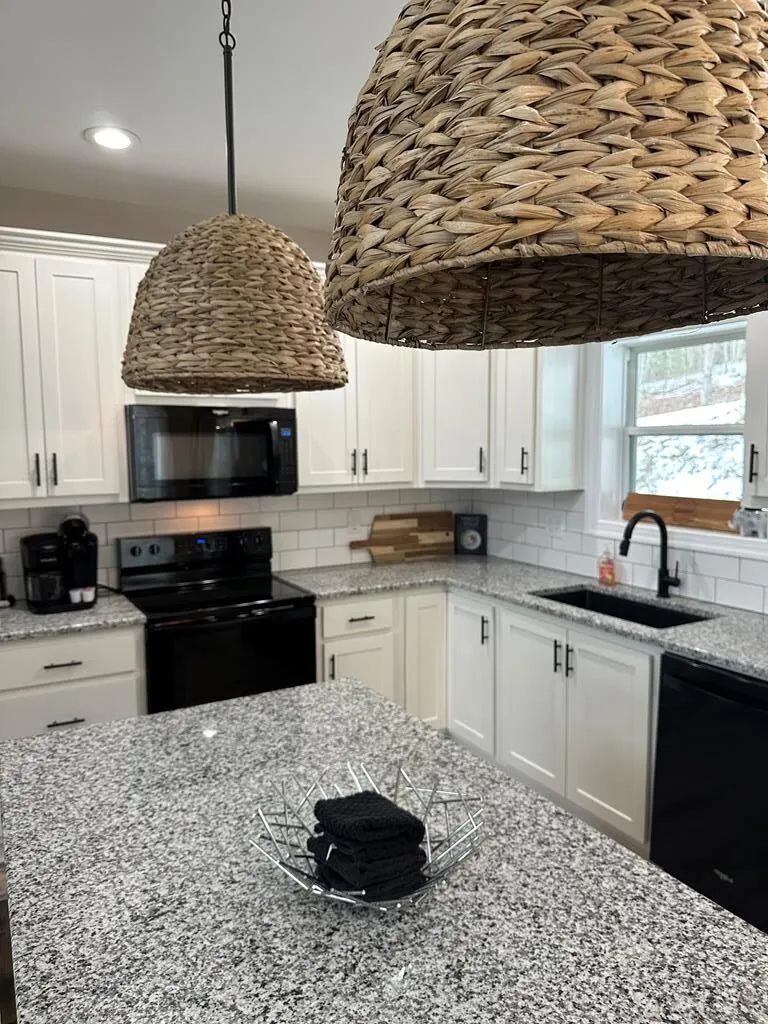
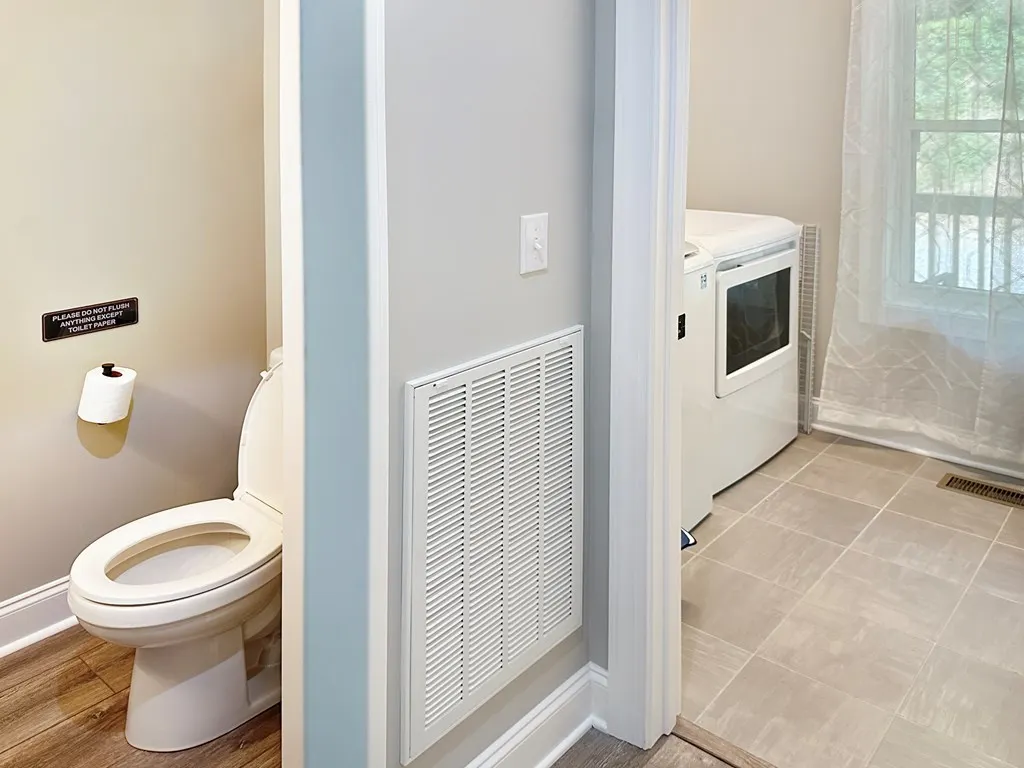
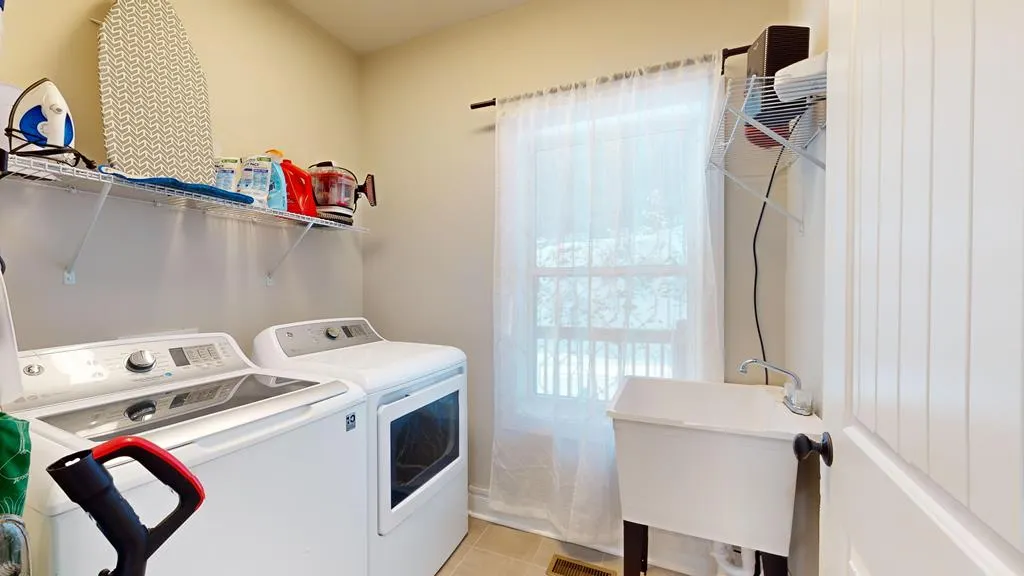
| Appliances | Dishwasher,Exhaust Fan/Hood,Microwave,Electric Oven/Range,Refrigerator,Washer,Dryer |
| Water | Well,Private |
| Water Heater | Electric |
| Fireplaces | Gas Logs,Stone/Rock |
| Restrictions | 1 |
| Status | Active |
| Full Baths | 3 |
| Half Baths | 1 |
| Year Built | 2023 |
| Subdivision | The Falls |
| County | Swain |
| Township | Charleston (Swain Co.) |
| Area | Alarka |
| HOA Dues | 1000.00 |
| Financing | Cash,Conventional,USDA Loan,FHA,VA Loan |
| Status | Active |
| HOA Frequency | Yearly |
| Type & Style | Contemporary,Custom,Current Rental |
| Virtual Tour | https://my.matterport.com/show/?m=1B8ayuohF37 |
| Directions | Head west on 74 out of Bryson City. Take exit 64 and head south on Upper Alarka. Take a left on East Alarka almost to the end. Turn right at Gate on Falls View Drive. Head up the mountain and at |
| High School | Swain County |
| City | Bryson City |
| Listing Type | Residential |
| Elementary School | West Swain |
| Middle School | Swain County |
| Virtual Tour | https://youtu.be/X5keIKSY6so?si=yPvbh1kB98j3Y5Sg |
| ListingAgentFirstName | Diane |
| ListingAgentLastName | Jones |
Interior Features
| Interior Amenities | Bonus Room,Cathedral/Vaulted Ceiling,Ceiling Fans,Cell Service Available,Ceramic Tile Bath,Great Room,Hot Tub/Spa,Island,Kitchen/FR Combo,Large Master Bedroom,Living/Dining Room,Main Level Living,Pri |
|---|---|
| Furnished Y/N | Yes |
| Beds | 3 |
| Basement/Foundation | Full,Finished,Heated,Daylight,Recreation/Game Room,Outside Entrance,Indoor Access,Finished Bath,Slab,Lower/Terrace |
| Floors | Carpet,Some Hardwoods,Ceramic,Luxury Vinyl Plank |
| Attic | Access Only |
| Master Bedroom Level | First |
| Approximate Heated SqFt | 2900 |
| Bedroom 2 Level | Second |
| Bedroom 3 Level | Basement |
| Bedroom 4 Level | N/A |
| Dining Room Level | First |
| Great Room Lvl | First |
| Kitchen Level | First |
Exterior Features
| Exterior | HardiPlank Type |
|---|---|
| Exterior Amenities | Deck,Generator,Porch,Gated Community |
| Garage/Carport | None-Garage,None-Carport |
| Lot Dimensions | 2.2700 |
| Windows/Doors | Windows-Insulated,Windows-Screens,Doors-Insulated |
Amenities
- Foreclosure
- Views
- Short Sale
- New Construction
- Adult 55+
- Lease To Own
- No HOA Fees
- Furnished
- Primary On Main
- Air Conditioning
- Seller Finance
- Green
- Fixer Upper
- Horse
- Golf
- Fireplace
- Deck
- Garage
- Basement
- Pool
Property vs Single Family Average in 28713
Price
Taxes
Visits
 All information deemed reliable but not guaranteed. All properties are subject to prior sale, change or withdrawal. Neither listing broker(s) or information provider(s) shall be responsible for any typographical errors, misinformation, misprints and shall be held totally harmless. Listing(s) information is provided for consumer's personal, non-commercial use and may not be used for any purpose other than to identify prospective properties consumers may be interested in purchasing. The data relating
